Sample report library
Bath 1 
Bath 2 
Bath 3 
Bath 4 
Bedroom 
Comp 1 
Comp 2 
Comp 3 
Comp 4 
Comp 5 
Deck 1 
Deck 2 
Den 
Dwelling Exterior 
Half Bath 
Indoor Fireplace 
Kitchen 
Living Room 
Price Trend 
Project Pool 
Property Access 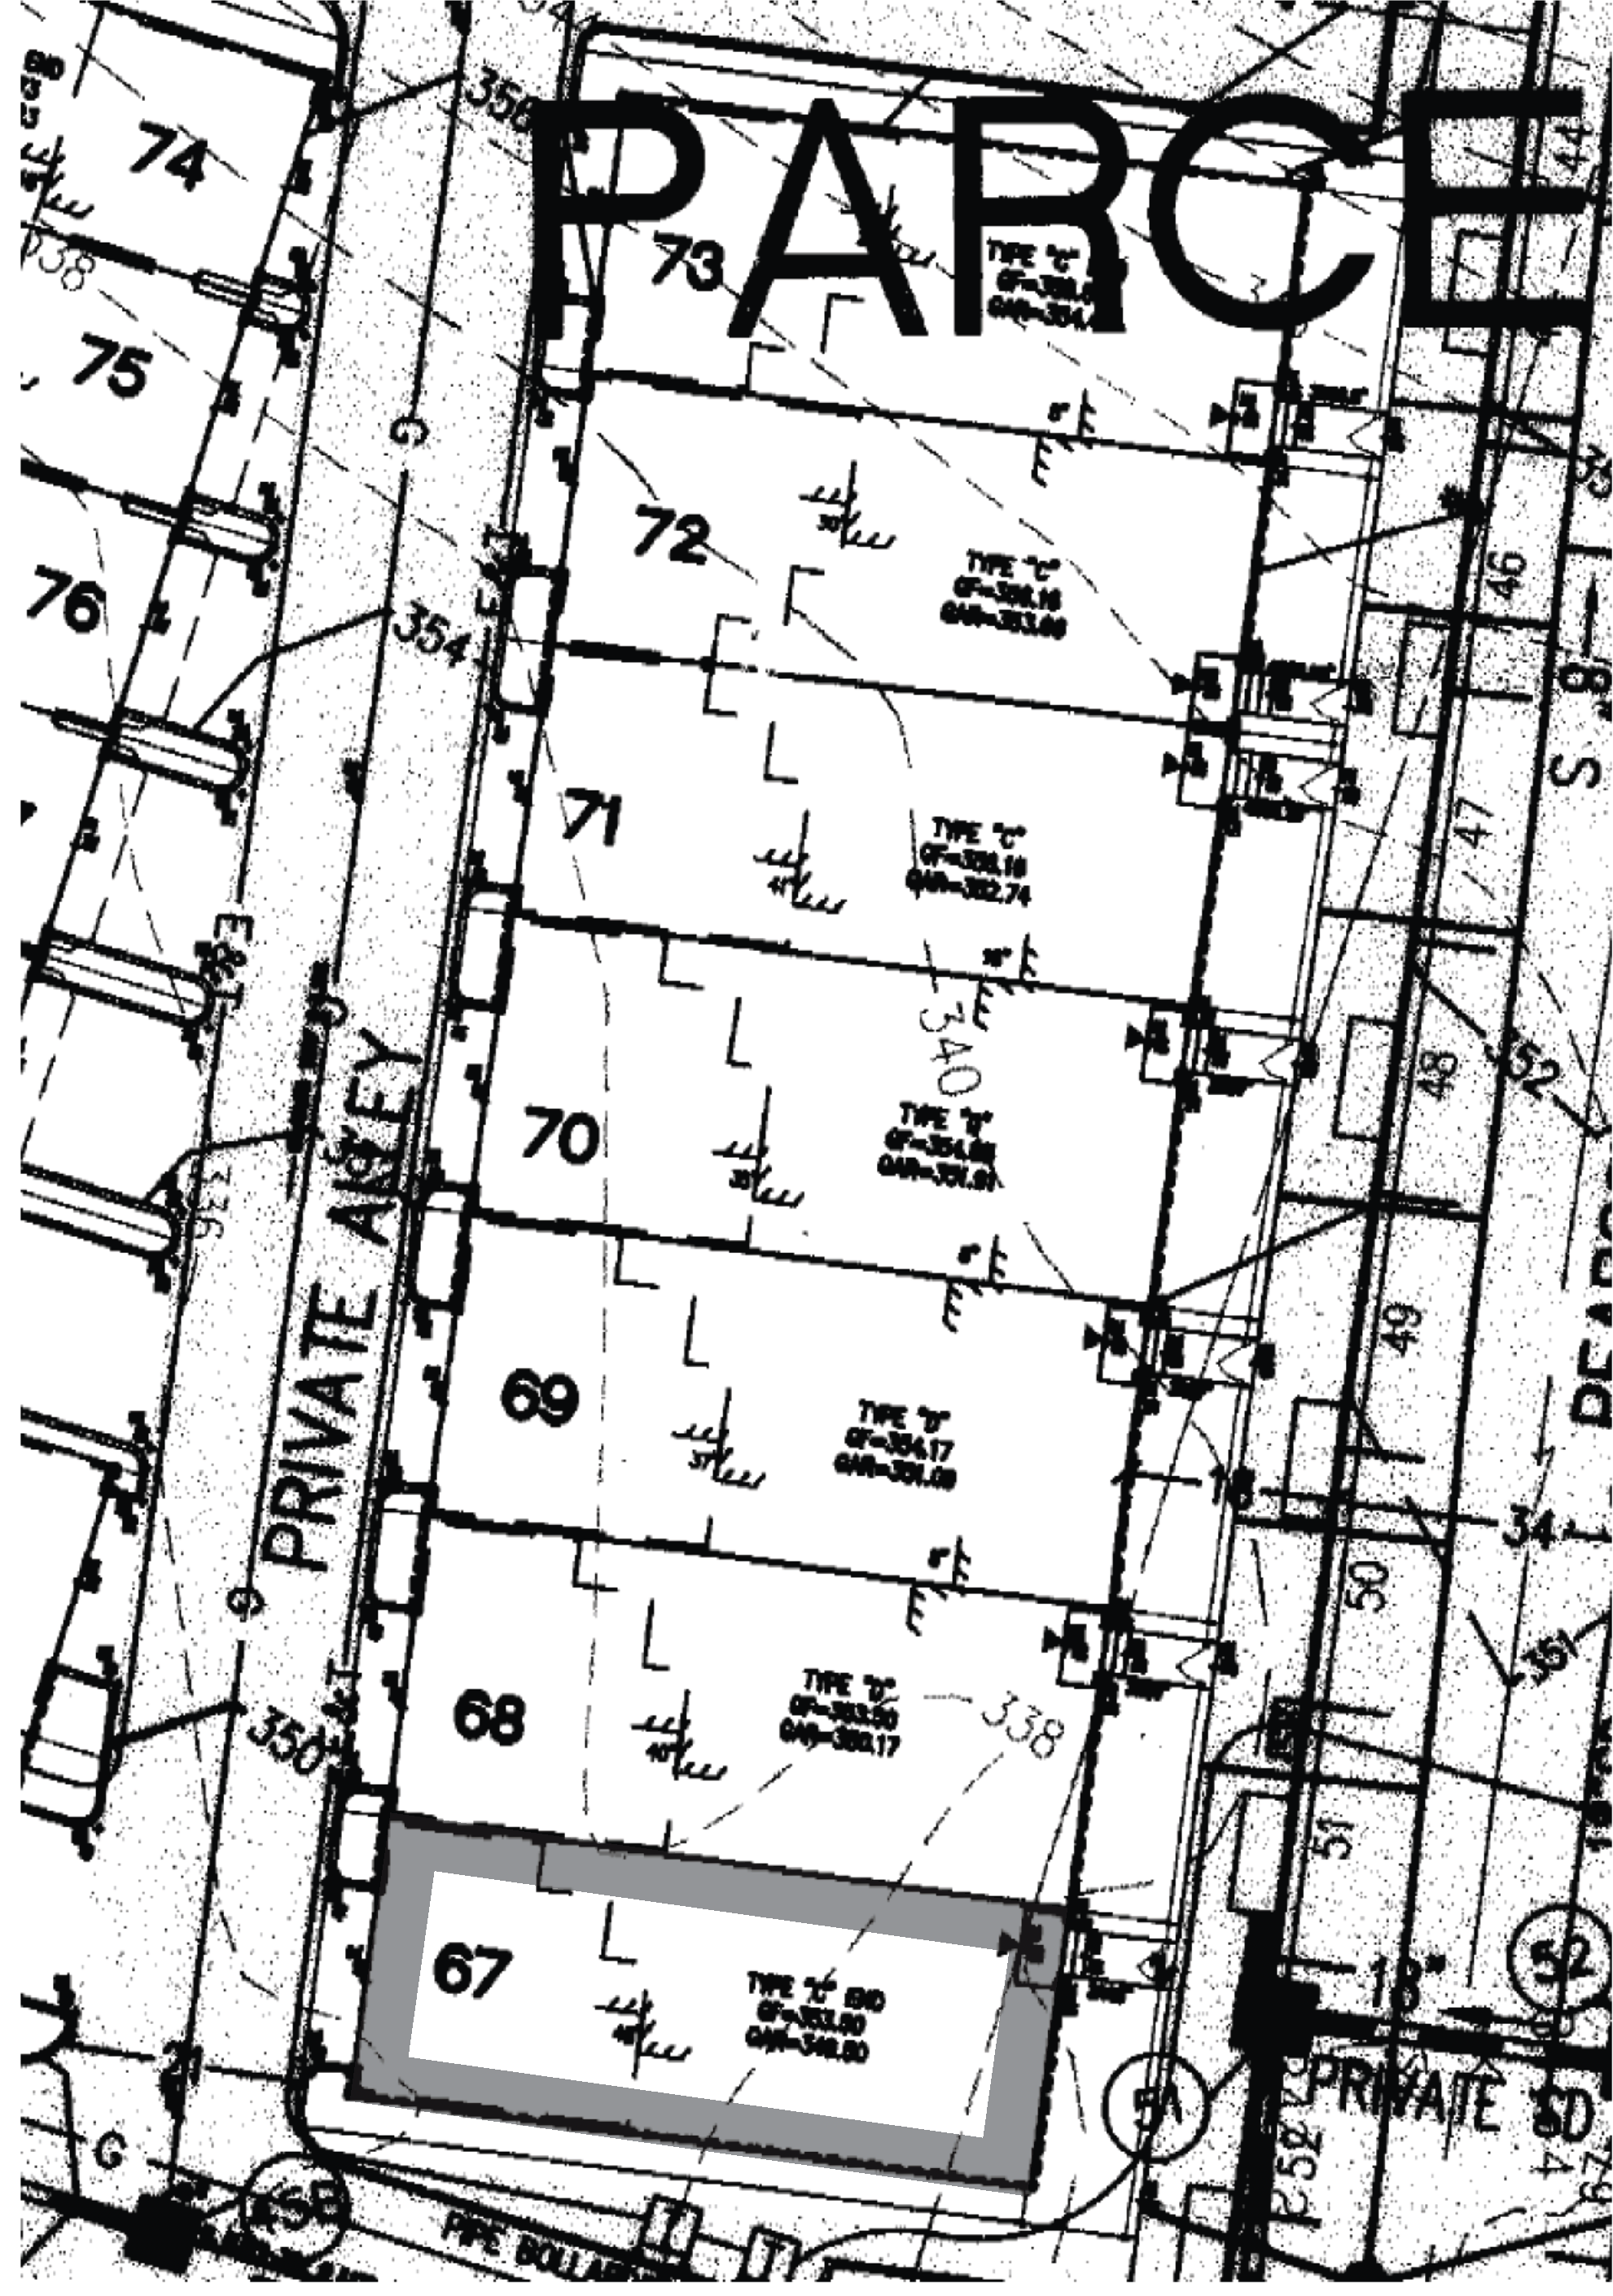
Property Boundary 
SCAComp Map 
Sketch
Traditional Appraisal$880,000
Single-family (SF2)
Attached · Site Built · 5 comps
Single-family
Single-family (SF2)
This scenario is a traditional appraisal, of a attached home, appraised Subject To, with 5 · (Comps 4 and 5: Listings) sales comparables. It also features apparent defects or damage (Dwelling Exterior).
1234 Anywhere Pl Anywhere, MD 20854 · River County — fictional sample data.
- Opinion of value
- $880,000
- Effective date
- 08/07/2019
- Valuation method
- Traditional Appraisal
- Year built
- 2016
Properties in this file1 × Subject5 × Sales comp
Learn by asking
Open this report in the copilot and start a conversation — grounded in this exact scenario, with sources.
Characteristics
- Valuation method
- Traditional
- Units
- 1
- Project
- PUD
- Attachment
- Attached
- Structure design
- Rowhouse/Townhouse
- Defects / damage
- Dwelling Exterior
- Condition
- Subject To
- Vehicle storage
- Built-in Garage
- Amenities
- 2 Decks · Indoor Fireplace · Elevator
- Sales comparables
- 5 · (Comps 4 and 5: Listings)
Assignment roles: Client/Lender · AMC · Appraiser
Analysis & exhibits
Market analysis, maps, and sketches delivered with this sample.
Full exhibit set (24)
Every exhibit a report of this type includes. In the official sample, property photos ship as labelled placeholders.
Bath 1Bath 2Bath 3Bath 4BedroomComp 1Comp 2Comp 3Comp 4Comp 5Deck 1Deck 2DenDwelling ExteriorHalf BathIndoor FireplaceKitchenLiving RoomPrice TrendProject PoolProperty AccessProperty BoundarySCAComp MapSketch