Sample report library
5Year Trend 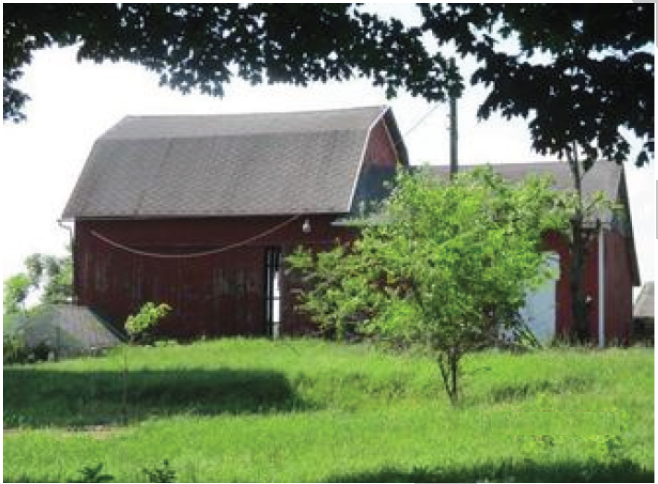
Barn 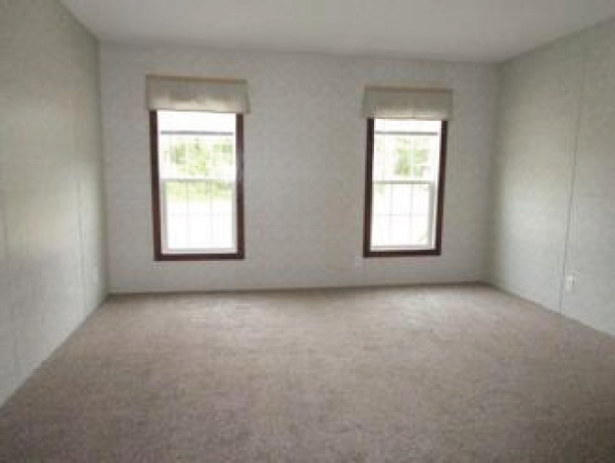
Bed 1 
Bed 2 
Bed 3 
Comp 1 
Comp 2 
Comp 3 
Deck 1 
Deck 2 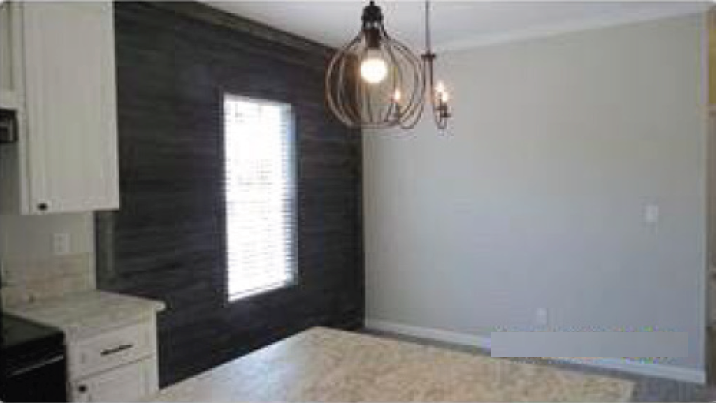
Dining Room 
Dock 
Dwelling Front 
Dwelling Rear 
Exterior Trim DDD 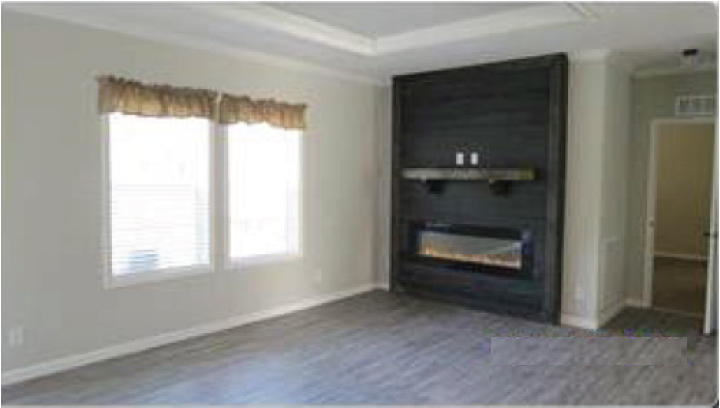
Fireplace 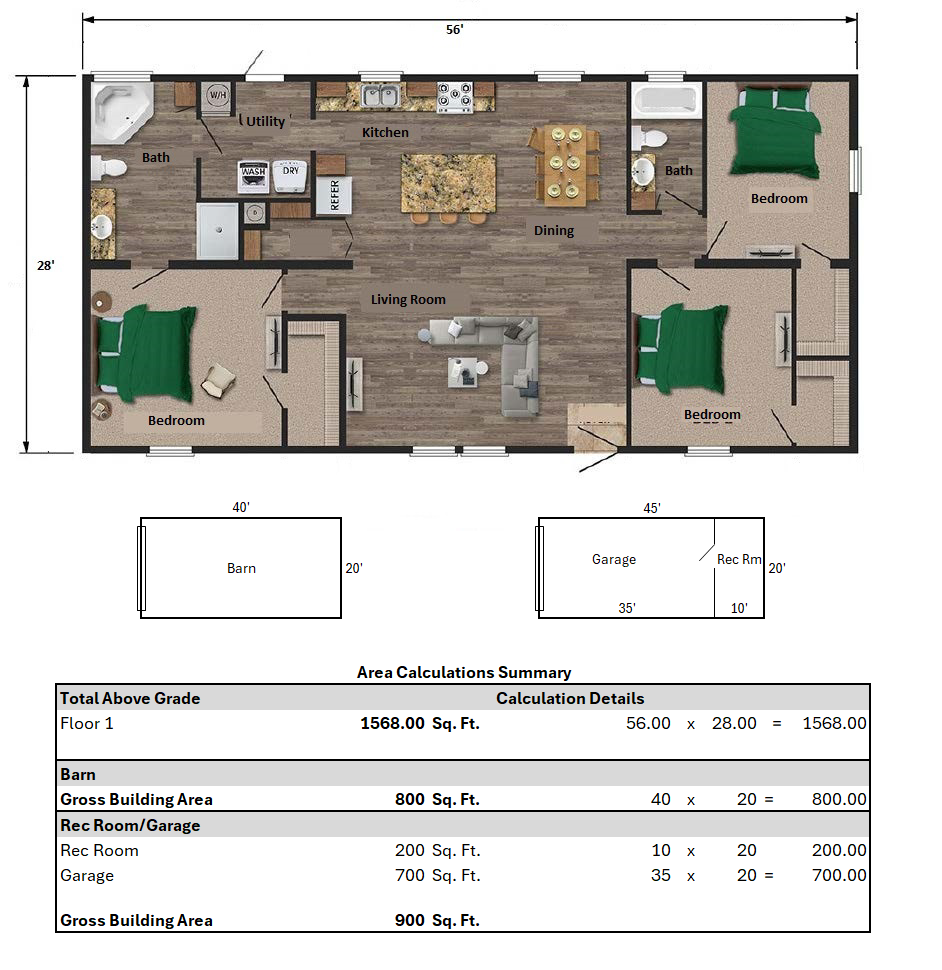
Floorplan 
Foundation 
HUDCertification Label 1 
HUDCertification Label 2 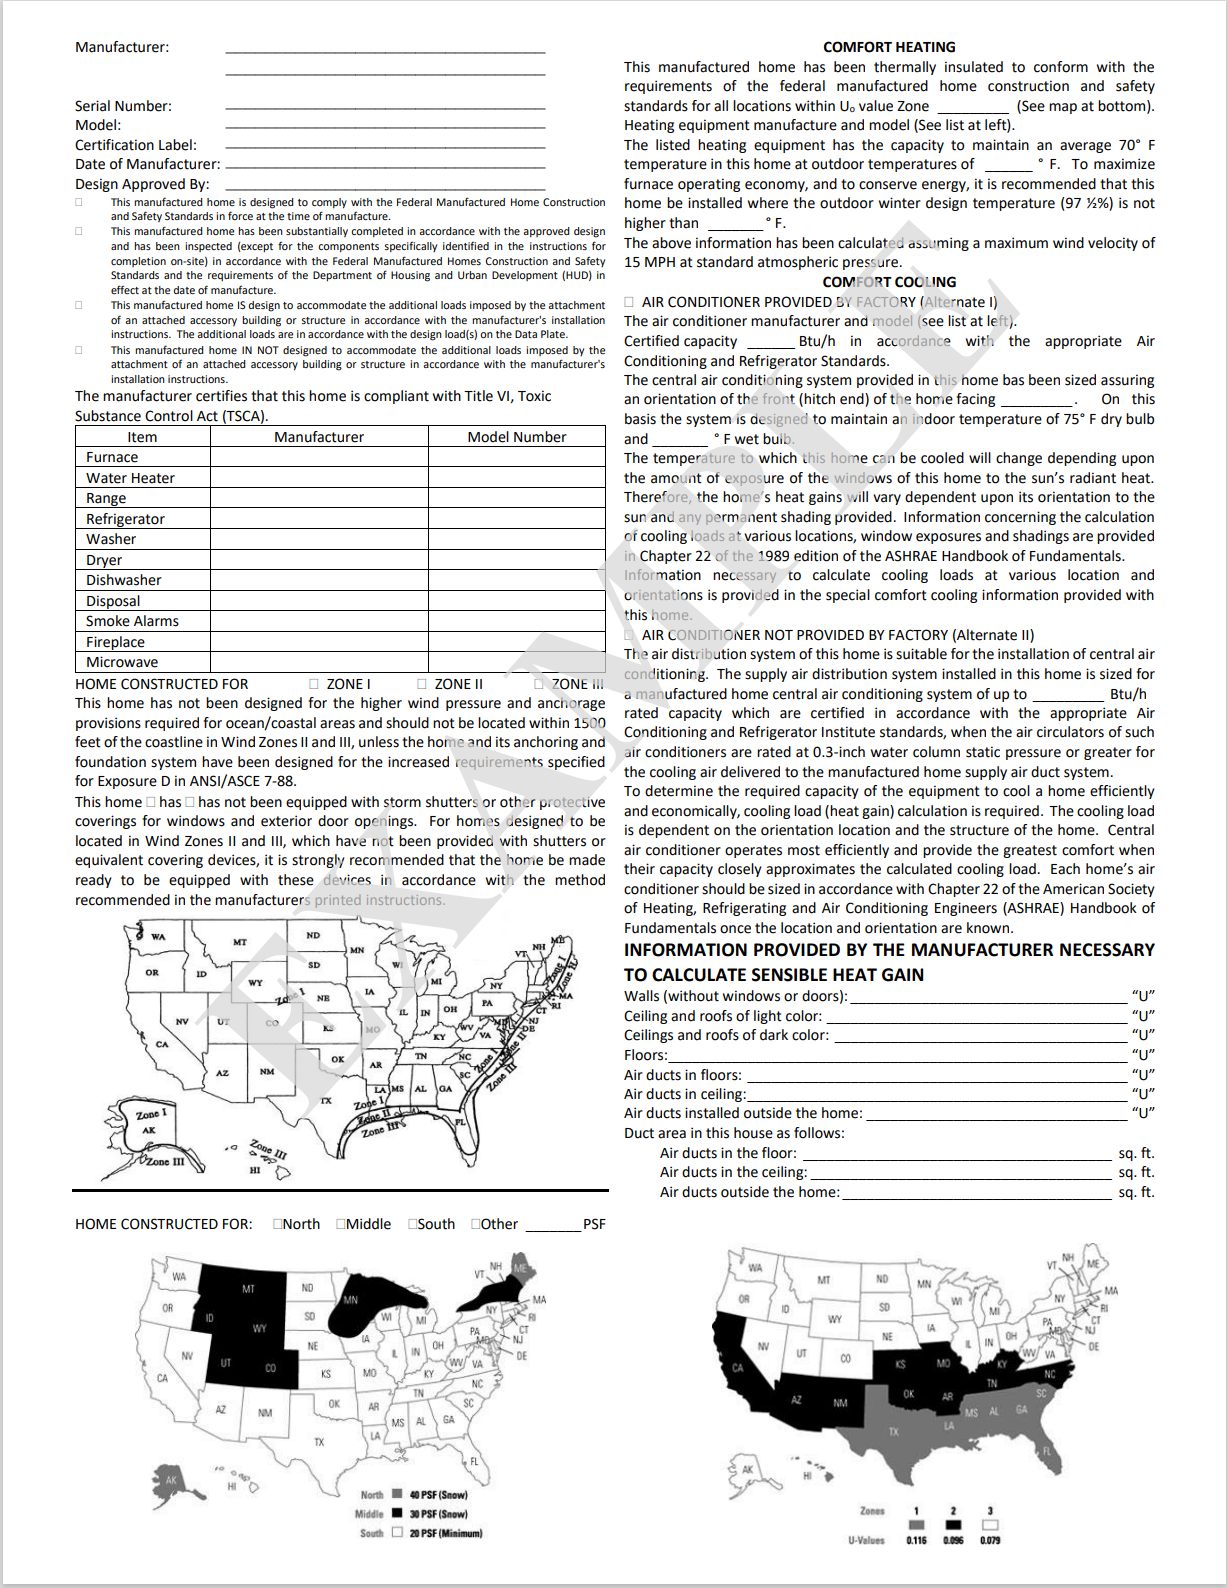
HUDData Plate 
Home Value 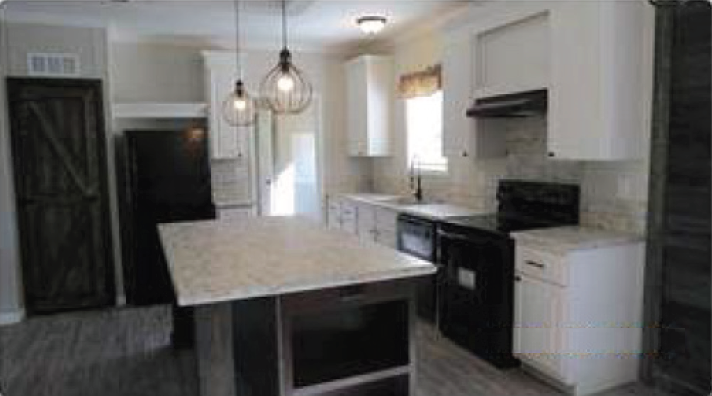
Kitchen 
Land Comp Map 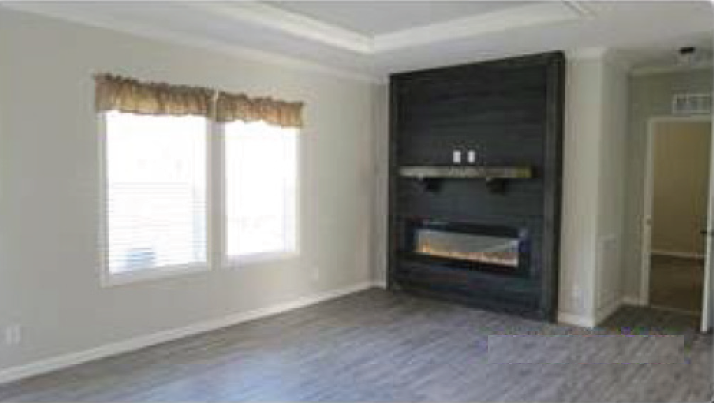
Living Room 
Manufacturer Invoice 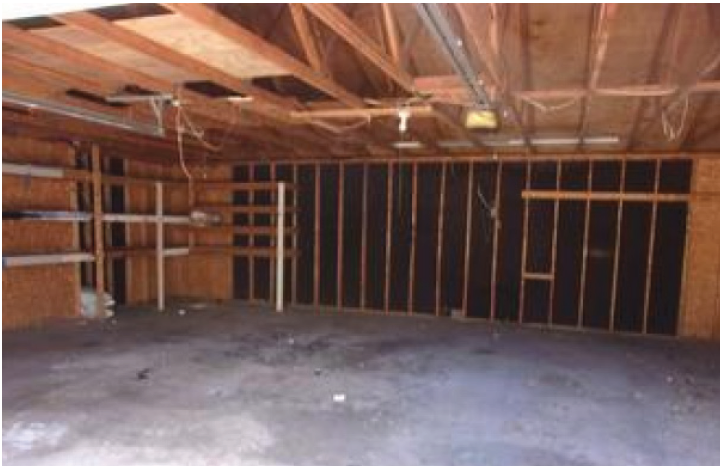
Parking Space 
Pier 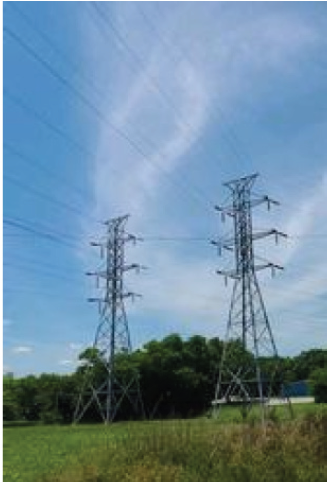
Power Lines 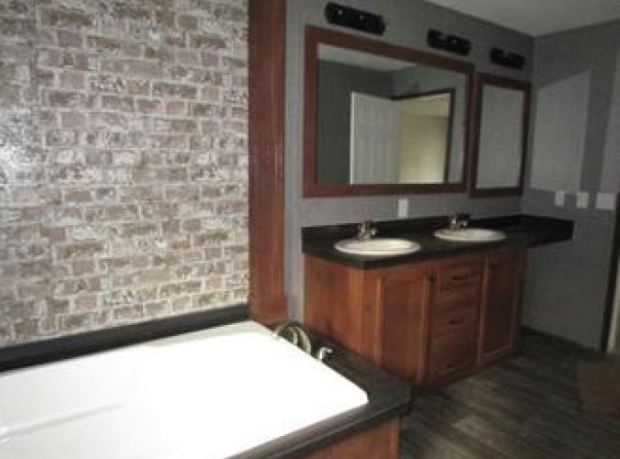
Primary Bath 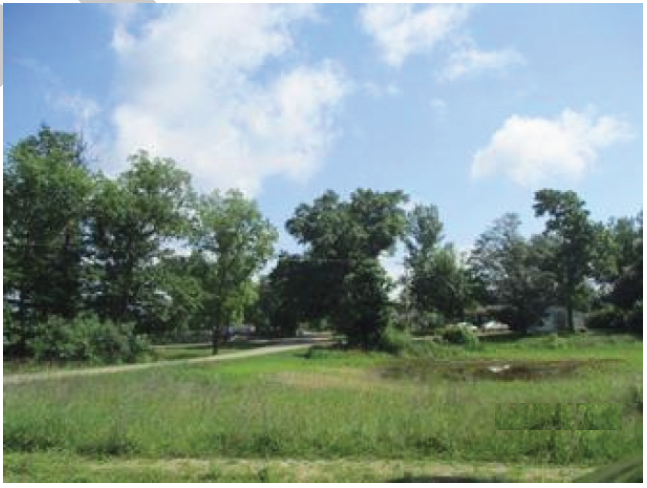
Property Access 
Rec Room Garage 
Recreation Room 
Retailers Invoice 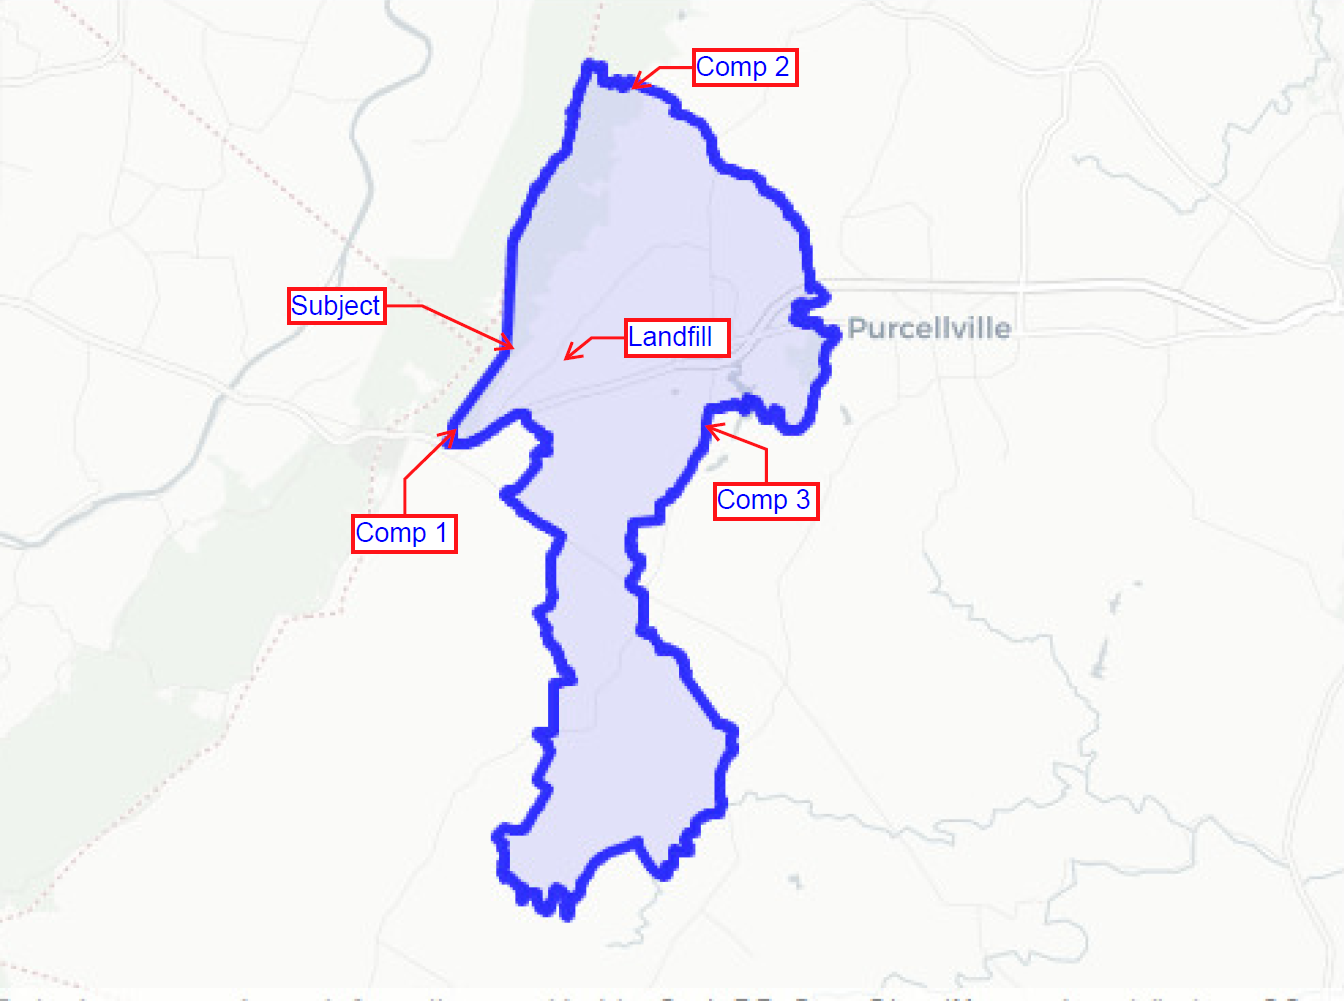
Sales Comp Map 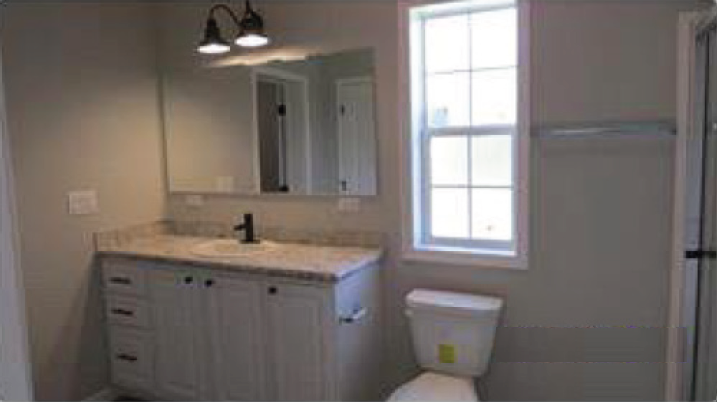
Secondary Bath 
Utility Room 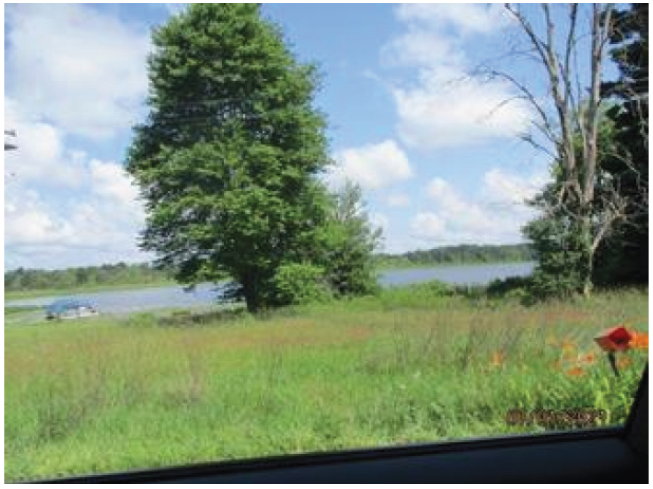
Waterfront 
Woods
Traditional Appraisal$445,000
Manufactured home (MH1)
Detached · Manufactured · 3 comps
Manufactured housing
Manufactured home (MH1)
This scenario is a traditional appraisal, of a detached manufactured home, appraised As Is, with 3 sales comparables. It also features apparent defects or damage (Outbuilding).
123 Anywhere St Some City, VA 20141 · Alpine County — fictional sample data.
- Opinion of value
- $445,000
- Effective date
- 09/25/2019
- Valuation method
- Traditional Appraisal
- Year built
- 2019
Properties in this file1 × Subject3 × Sales comp3 × Land comp
Learn by asking
Open this report in the copilot and start a conversation — grounded in this exact scenario, with sources.
Characteristics
- Valuation method
- Traditional
- Units
- 1
- Attachment
- Detached
- Construction
- Manufactured
- Outbuildings
- Barn · Rec Room/Garage
- Defects / damage
- Outbuilding
- Condition
- As Is
- Vehicle storage
- Driveway · Detached Garage
- Amenities
- 2 Decks · Indoor Fireplace
- Sales comparables
- 3
Assignment roles: Client/Lender · Appraiser · Supervisory Appraiser
Analysis & exhibits
Market analysis, maps, and sketches delivered with this sample.
Full exhibit set (39)
Every exhibit a report of this type includes. In the official sample, property photos ship as labelled placeholders.
5Year TrendBarnBed 1Bed 2Bed 3Comp 1Comp 2Comp 3Deck 1Deck 2Dining RoomDockDwelling FrontDwelling RearExterior Trim DDDFireplaceFloorplanFoundationHUDCertification Label 1HUDCertification Label 2HUDData PlateHome ValueKitchenLand Comp MapLiving RoomManufacturer InvoiceParking SpacePierPower LinesPrimary BathProperty AccessRec Room GarageRecreation RoomRetailers InvoiceSales Comp MapSecondary BathUtility RoomWaterfrontWoods