Sample report library
2-4 Comp Map 
2-4 Dwelling 1Bedroom 1 
2-4 Dwelling 1Bedroom 2 
2-4 Dwelling 2Bedroom 1 
2-4 Dwelling 2Bedroom 2 
2-4 GRMMap 
2-4 Rent Comp Map 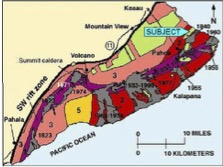
2-4 USGSLava Flow Map
Traditional Appraisal$195,000
2–4 unit (Scenario 1)
Detached · Site Built · 3 comps
2–4 unit
2–4 unit (Scenario 1)
This scenario is a traditional appraisal, of a detached site built home, appraised As Is, with 3 sales comparables. It also features apparent defects or damage (Dwelling Exterior · Unit Interior).
12345 Holiday Hwy Surfside, HI 12345 · Hawaii County — fictional sample data.
- Opinion of value
- $195,000
- Effective date
- 10/05/2019
- Valuation method
- Traditional Appraisal
- Year built
- 1985
Properties in this file1 × Subject3 × Sales comp5 × Rental comp3 × GRM comp
Learn by asking
Open this report in the copilot and start a conversation — grounded in this exact scenario, with sources.
Characteristics
- Valuation method
- Traditional
- Units
- 2
- Attachment
- Detached
- Construction
- Site Built
- Defects / damage
- Dwelling Exterior · Unit Interior
- Condition
- As Is
- Vehicle storage
- Carport · Driveway
- Amenities
- 2 Outdoor Showers
- Sales comparables
- 3
- Rental info
- √
- Income approach
- √
Assignment roles: Client/Lender · Appraiser (Trainee) · Supervisory Appraiser
Analysis & exhibits
Market analysis, maps, and sketches delivered with this sample.
Full exhibit set (43)
Every exhibit a report of this type includes. In the official sample, property photos ship as labelled placeholders.
2-4 Appliances Defect2-4 Bathroom Cabinet 12-4 Bathroom Cabinet 22-4 Bathroom Door2-4 Bathroom Walls2-4 Comp 12-4 Comp 22-4 Comp 32-4 Comp Map2-4 Dwelling 1Bathroom2-4 Dwelling 1Bedroom 12-4 Dwelling 1Bedroom 22-4 Dwelling 1Front2-4 Dwelling 1Kitchen2-4 Dwelling 1Living Room2-4 Dwelling 1Rear2-4 Dwelling 1Roof Defect2-4 Dwelling 2Bathroom2-4 Dwelling 2Bedroom 12-4 Dwelling 2Bedroom 22-4 Dwelling 2Front2-4 Dwelling 2Kitchen2-4 Dwelling 2Living Room2-4 Dwelling 2Rear2-4 Dwelling 2Roof Defect2-4 Floorplan2-4 GRMComp 12-4 GRMComp 22-4 GRMComp 32-4 GRMMap2-4 Kitchen Cabinet 12-4 Kitchen Cabinet 22-4 Property Access East2-4 Property Access West2-4 RC12-4 RC22-4 RC32-4 RC42-4 RC52-4 Rent Comp Map2-4 Subject Property2-4 Supplemental2-4 USGSLava Flow Map